
Open House Sat, Oct 3rd 12:00 PM - 03:00 PM










Address
106 Bikeway Ln, Shavano Park, TX
Price
$ 715,000
Property Attributes
- MLS#2007865
- TypeSingle Family
- Listing Status Active
- CountyBEXAR
- CityShavano Park
- Area0500
- NeighborhoodShavano Park
- Zip78231
- StyleOne Story,Traditional
- Year Built1974
- Taxes$ 14296
- Price$ 715,000
- Bedrooms4
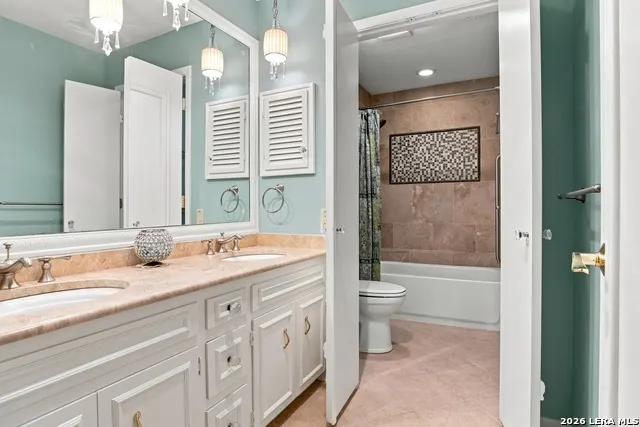
- Full Bathrooms4
- Half Bathrooms0
- Sqr Footage3692
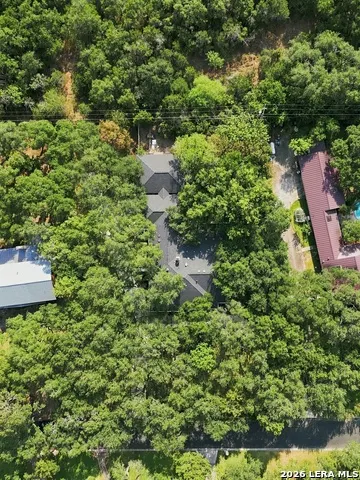
- Lot Size0.809 Acres
Data Source:
LERA MLS
Property Description
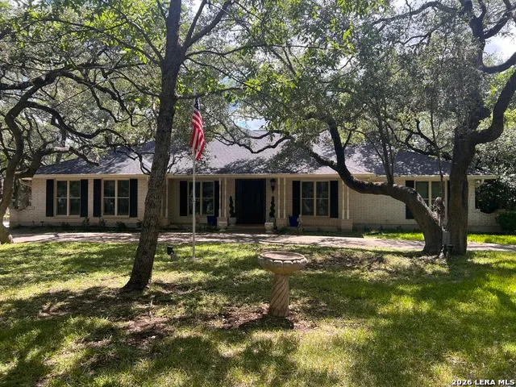
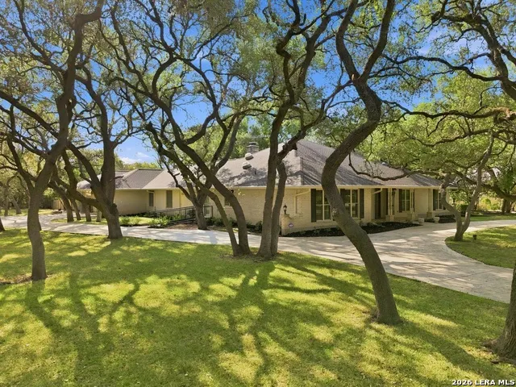
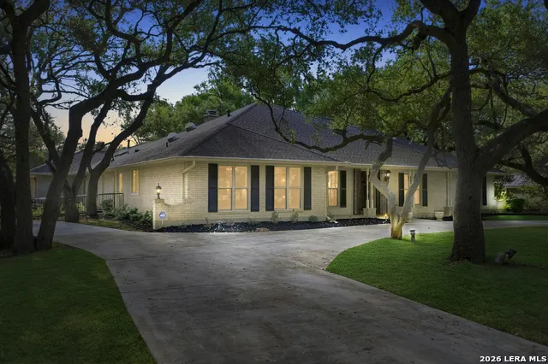
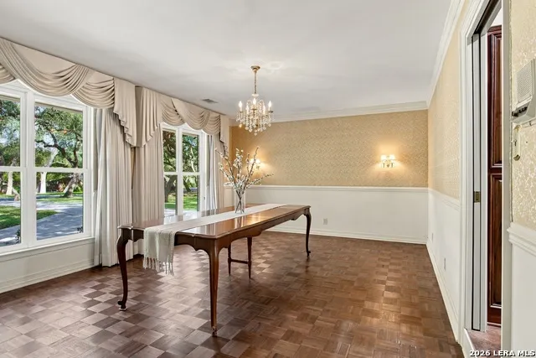
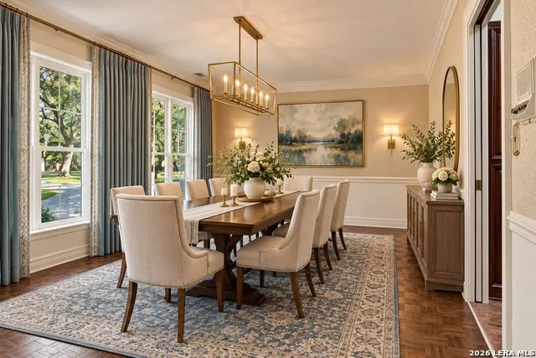
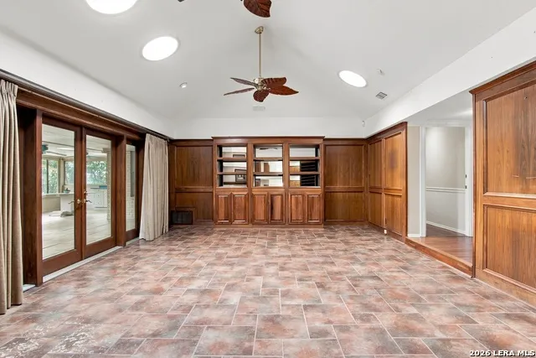
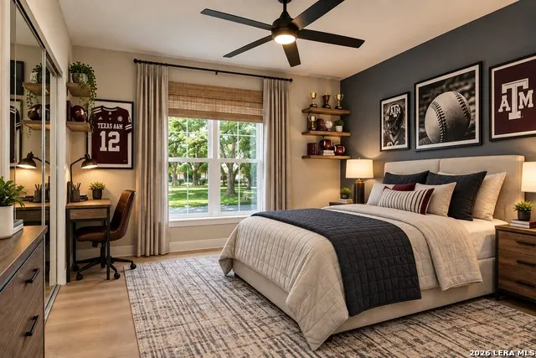
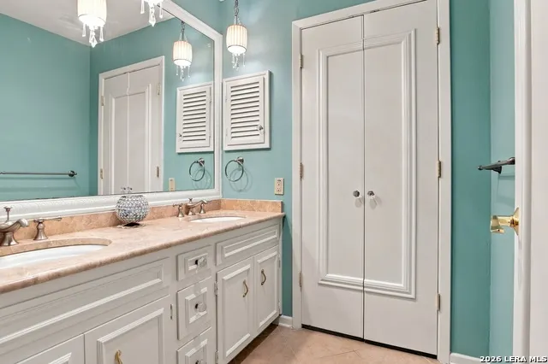
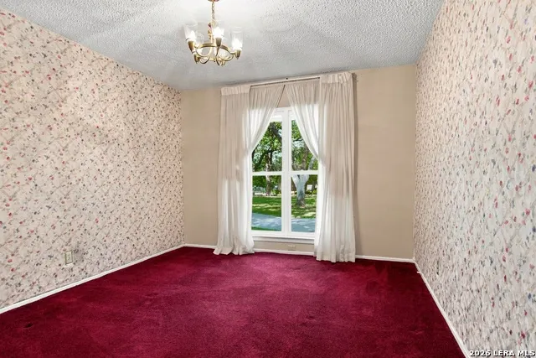
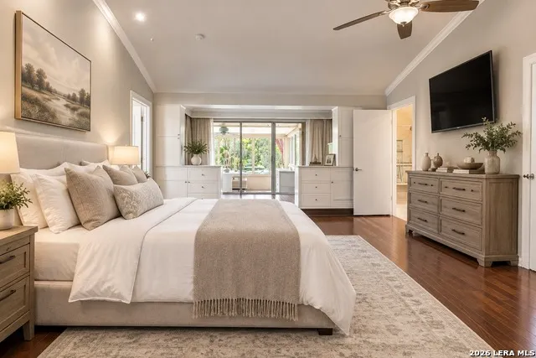
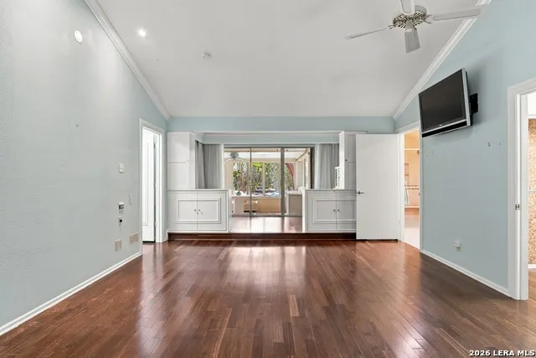
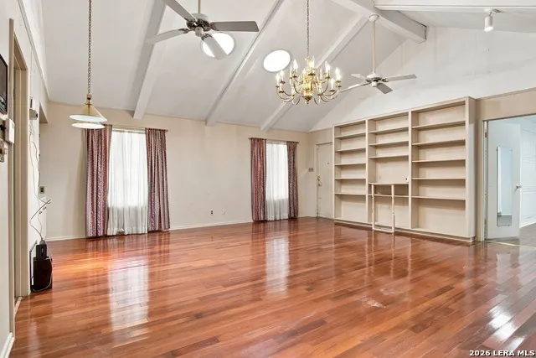
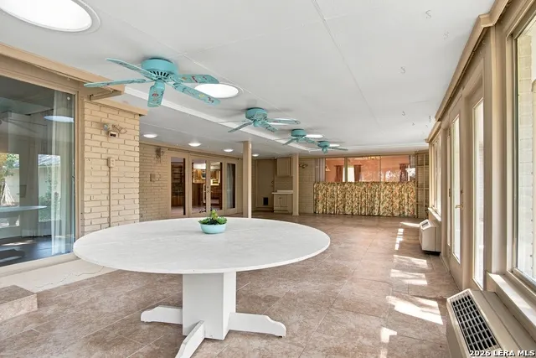
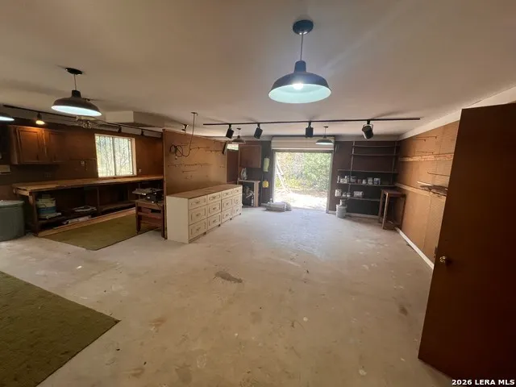
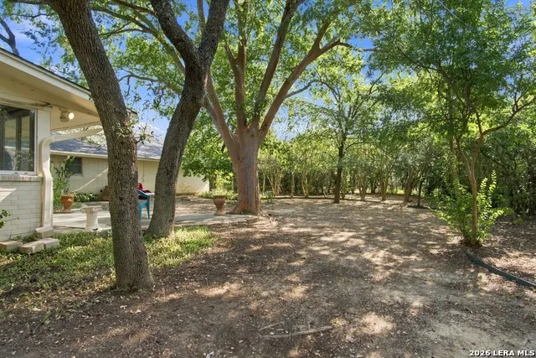
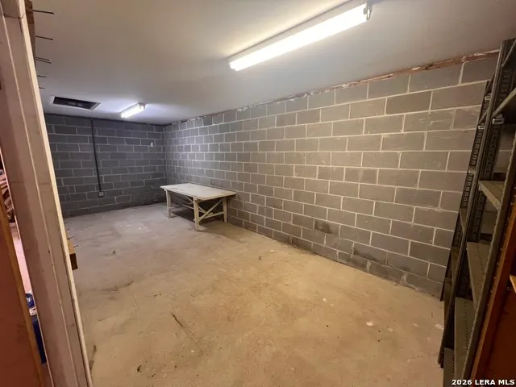
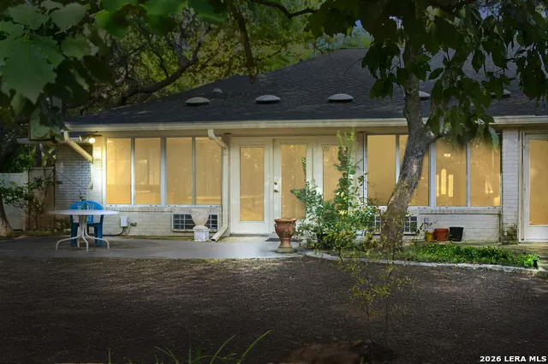
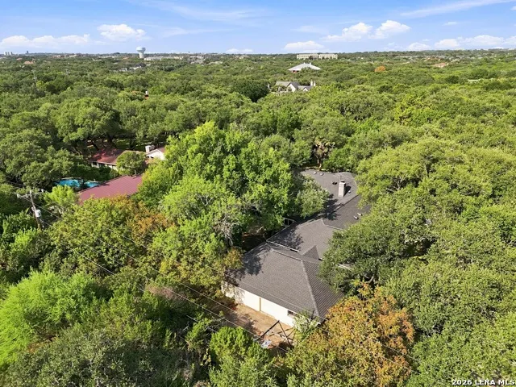
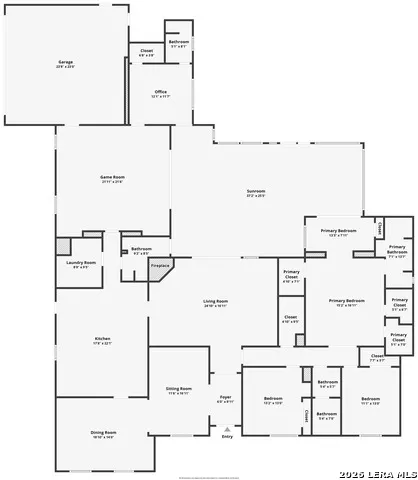
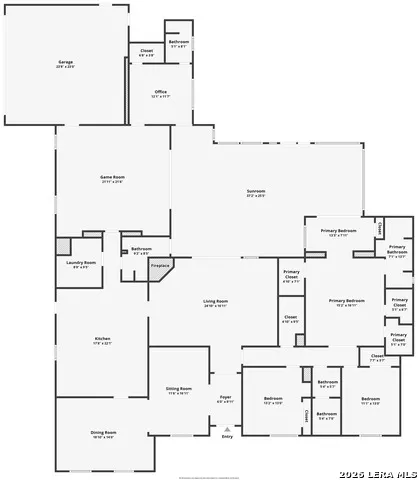
Open House is cancelled, will reschedule for Oct 3rd. Located in desirable Shavano Park, Texas, this spacious 4-bedroom, 4-bath residence offers 3,692 square feet of comfortable living on a generous .81-acre lot. The property combines privacy, flexibility, and convenience in one of the San Antonio area's most sought-after communities. Inside, the home offers a practical layout for everyday living and entertaining. The kitchen features an oversized island, double ovens, abundant cabinetry, a built-in wine bar, and high-end appliances, creating a well-equipped space for cooking, hosting, and gathering. A spacious flex space/game room with cathedral ceilings and built-in bookshelves adds character and flexibility, offering an inviting setting for recreation, crafts, reading, or additional gathering space. An enclosed patio extends the living area and provides a comfortable setting for year-round relaxation, dining, or entertaining while overlooking the expansive grounds. Additional highlights include a two-car garage and workshop with lots of storage. With no HOA restrictions, generous interior square footage, and a premier location, this custom home presents a rare opportunity for the third homeowner to make it their own. Come see it today!
| Elementary School | Middle School | High School |
|---|---|---|
| Blattman Elementary School | Hobby William P. Middle School | Clark High School |
| Price History | |
|---|---|
| 8/30/2026 | Listed $715,000 |
General Features
| Living Area | 3692 |
|---|---|
| Construction | Pre-Owned |
| Heating | Central |
| Cooling | Two Central |
| Bathrooms | 4 |
| Subdivision | Shavano Park |
| Builder | Custom |
| Class | Single Residential |
| Type | Single Family Detached |
| Style | One Story,Traditional |
| Roof | Composition |
| HOA Mandatory | None |
| Miscellaneous | School Bus,As-Is |
| Status | Active |
| Attached Garage | No |
| Neighborhood Amenities | None |
| Home Faces | West |
| Area | 0500 |
| Year Built | 1974 |
| High School | Clark |
| School District | Northside |
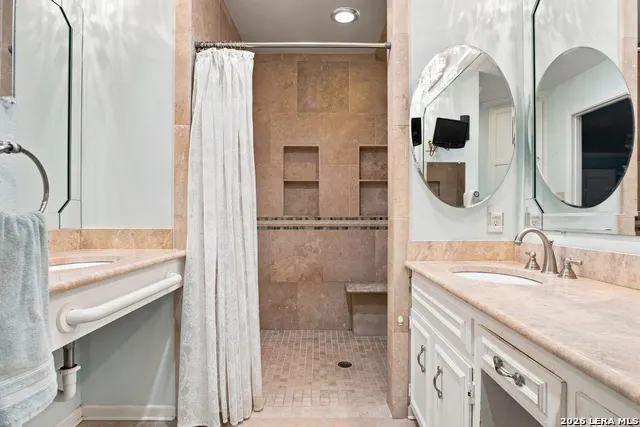
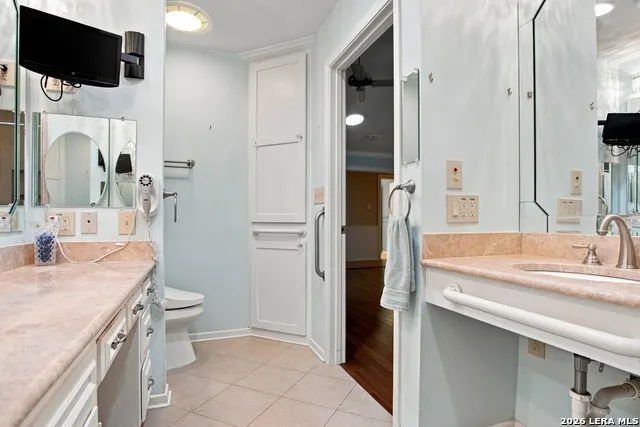
| Accessibility | Entry Slope less than 1 foot,Grab Bars in Bathroom(s),Ramped Entrance,No Steps Down,Level Lot,Level Drive,Full Bath/Bed on 1st Flr |
| Proposed Terms | Conventional,FHA,VA,Cash |
| Elementary School | Blattman |
| Middle School | Hobby William P. |
| Legal Description | Cb 5938 Blk Lot 1160 |
| Potential Short Sale | No |
| Taxes | 14296.94 |
Interior Features
| Kitchen Length | 18 |
|---|---|
| Kitchen Width | 18 |
| Total Bedrooms | 4 |
| Full Baths | 4 |
| Interior Features | Two Living Area,Separate Dining Room,Eat-In Kitchen,Two Eating Areas,Island Kitchen,Florida Room,Game Room,Shop,Utility Room Inside,High Ceilings,Pull Down Storage,Skylights,Cable TV Available,High S |
| Stories | 1 |
| Dining Room Length | 18 |
| Dining Room Width | 13 |
| Breakfast Room Length | 6 |
| Breakfast Room Width | 8 |
| Flooring | Carpeting,Ceramic Tile,Wood |
| Living Room Width | 12 |
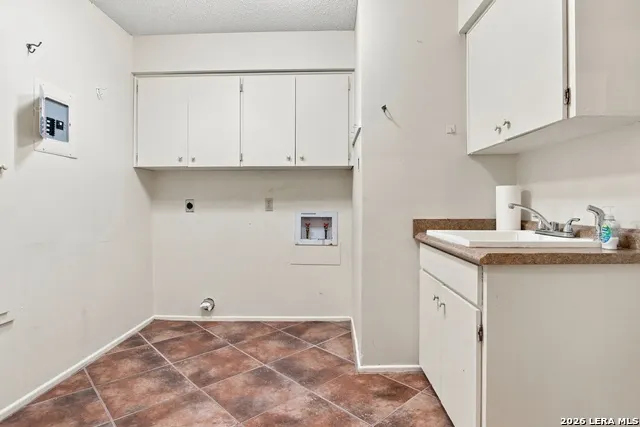
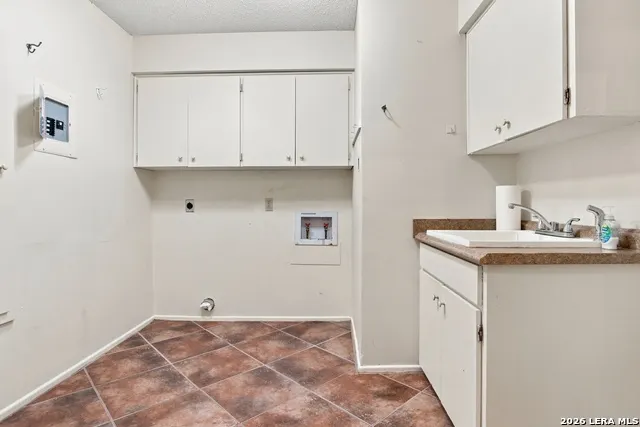
| Utility Room Length | 9 |
| Utility Room Width | 9 |
| Heating Fuel | Electric |
| # of Fireplaces | 1 |
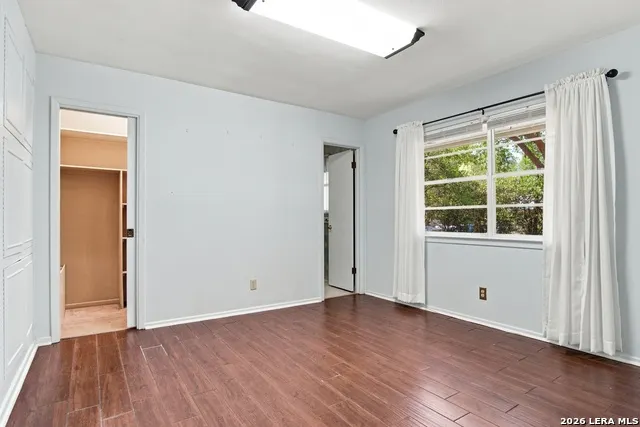
| Bedroom2 Width | 11 |
| Bedroom3 Length | 13 |
| Bedroom3 Width | 11 |
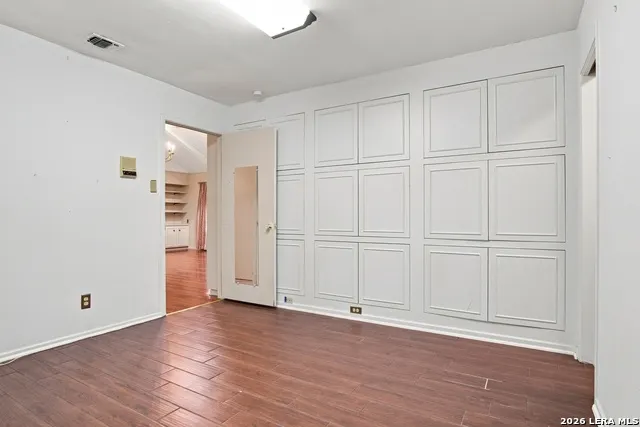
| Bedroom4 Length | 12 |
| Bedroom4 Width | 12 |
| Entry Room Length | 15 |
| Entry Room Width | 6 |
| Family Room Length | 25 |
| Living Room Length | 17 |
| WINDOW COVERINGS | All Remain |
Exterior Features
| Exterior | Brick,4 Sides Masonry |
|---|---|
| Foundation | Slab |
| Pool (Y/N) | No |
| Pool | None |
| Lot Size | 0.809 |
| Water/Sewer | Septic |
| Lot Description | On Greenbelt,1/2-1 Acre,Mature Trees (ext feat),Level |
| Inclusions | Ceiling Fans,Chandelier,Central Vacuum,Washer Connection,Dryer Connection,Built-In Oven,Self-Cleaning Oven,Microwave Oven,Gas Cooking,Refrigerator,Disposal,Dishwasher,Trash Compactor,Ice Maker Connec |
| Lot Improvements | Street Paved,Curbs,Streetlights,Fire Hydrant w/in 500',City Street |
| Garage Parking | Two Car Garage,Side Entry,Oversized |
Amenities
- Foreclosure
- Views
- Short Sale
- New Construction
- Adult 55+
- Lease To Own
- No HOA Fees
- Furnished
- Primary On Main
- Air Conditioning
- Seller Finance
- Green
- Fixer Upper
- Horse
- Golf
- Fireplace
- Deck
- Garage
- Basement
- Pool
Property vs Single Family Average in 78231
Price
Taxes
Year Built
Visits
In The Neighborhood
Reduced
Shavano Park
$ 839,000
- Type
- Single Family
- Size
- 3,005 SqFt
- Rooms
- 4 Beds + 3.5 Baths
Home Team of America 210-490-8000
Reduced
Shavano Park
$ 1,845,000
- Type
- Single Family
- Size
- 3,754 SqFt
- Rooms
- 4 Beds + 3.5 Baths
Premier Realty Group Platinum 210-641-1400
 Information provided courtesy of LERA MLS. IDX information is provided exclusively for consumers' personal, non-commercial use and may not be used for any purpose other than to identify prospective properties consumers may be interested in purchasing. Information is believed to be accurate but not guaranteed. Provided courtesy of LERA MLS. Copyright 2026 LERA MLS, All Rights Reserved. Data last updated September 22, 2026 5:28 AM UTC
